Hackney · Islington · N1 N16 E5 E8
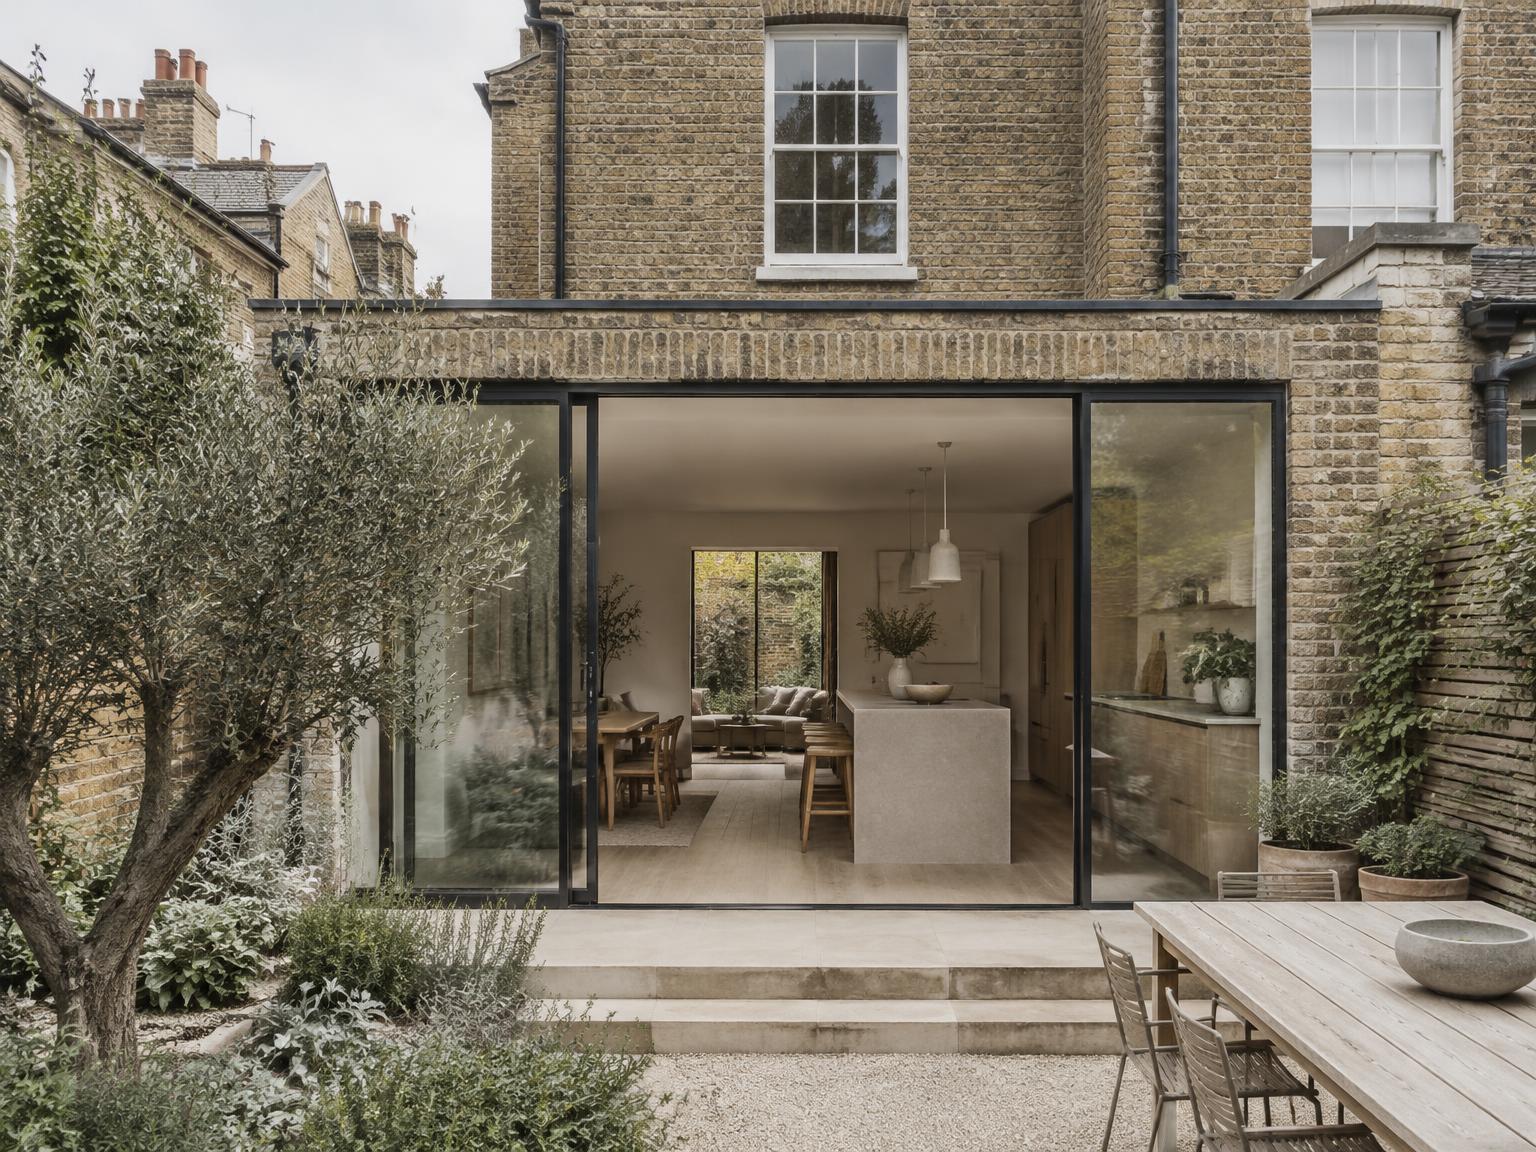
Plan your Hackney or Islington extension with clarity.
A realistic budget range and permit roadmap for your rear extension, side return, loft or refurbishment — in about three minutes.
No sign-up. Nothing is stored.
Already finished your project?
Help a neighbour find someone they can trust.
Share a builder, structural engineer or other professional you were glad you chose. You don't need to use the estimator.
How it works
Three steps- 01
Enter property details
Borough, house type, constraints and the work you have in mind. Nine short questions.
- 02
Get instant cost & permit roadmap
A low-to-high budget with VAT and fees, plus the permissions and notices you'll likely need.
- 03
Explore recommended professionals
Builders and engineers recommended by local homeowners who've been through it.
What you'll see
Construction, 20% VAT, engineer, Building Control and Party Wall fees — and whether you're looking at Permitted Development or a full planning application.